Save
Ask
Tour
Hide
Share
$449,000
New Listing

68 Sunrise
Rancho Mirage, CA 92270

Condominium|Coming Soon
2
Beds
2
Total Baths
2
Full Baths
1,320
SqFt
$340
/SqFt
1975
Built
Subdivision:
Sunrise C.C. (32185)
County:
Riverside
Listed by Donna Summers of Coldwell Banker Realty [email protected]

Due to the health concerns created by Coronavirus we are offering personal 1-1 online video walkthough tours where possible.
Call Now: (310) 963-1459
Is this the listing for you? We can help make it yours.
(310) 963-1459
68 Sunrise68 Sunrise68 Sunrise68 Sunrise
Save
Ask
Tour
Hide
Share

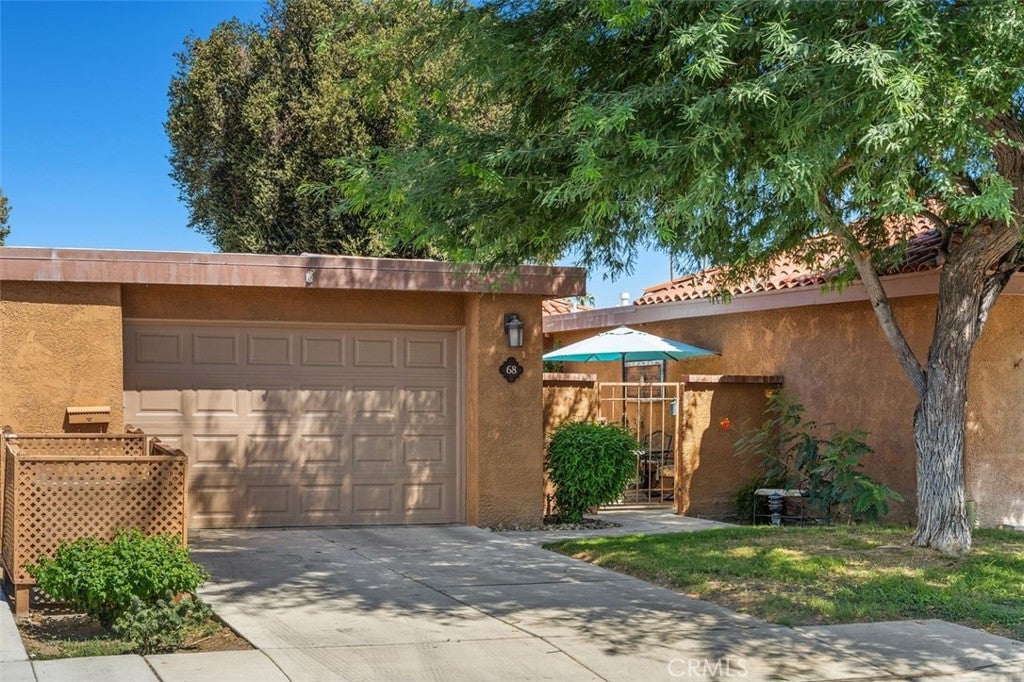
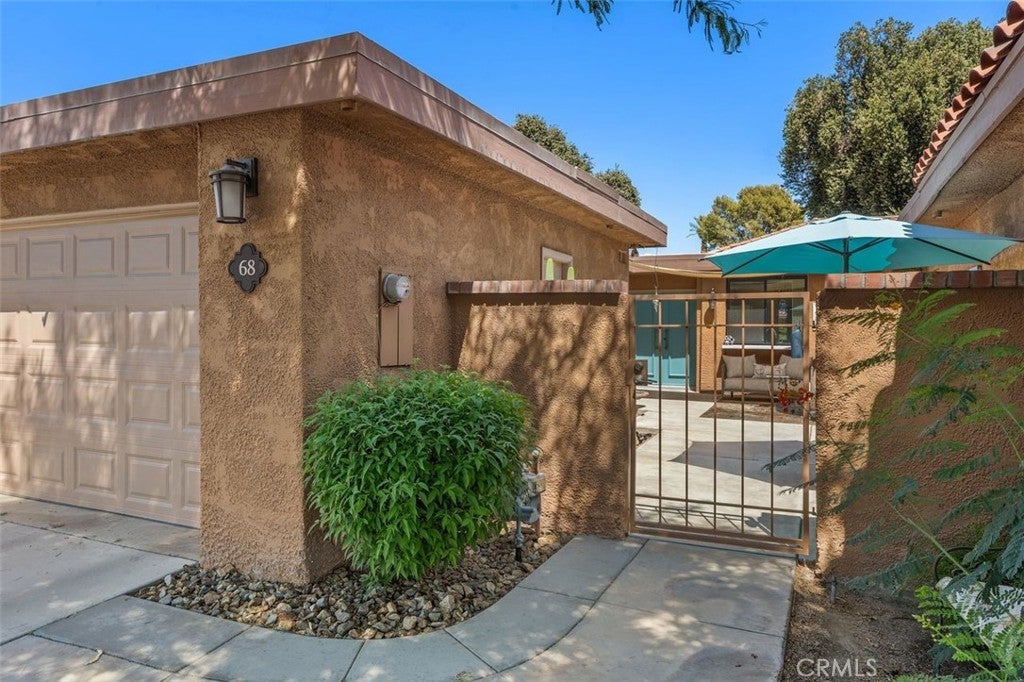
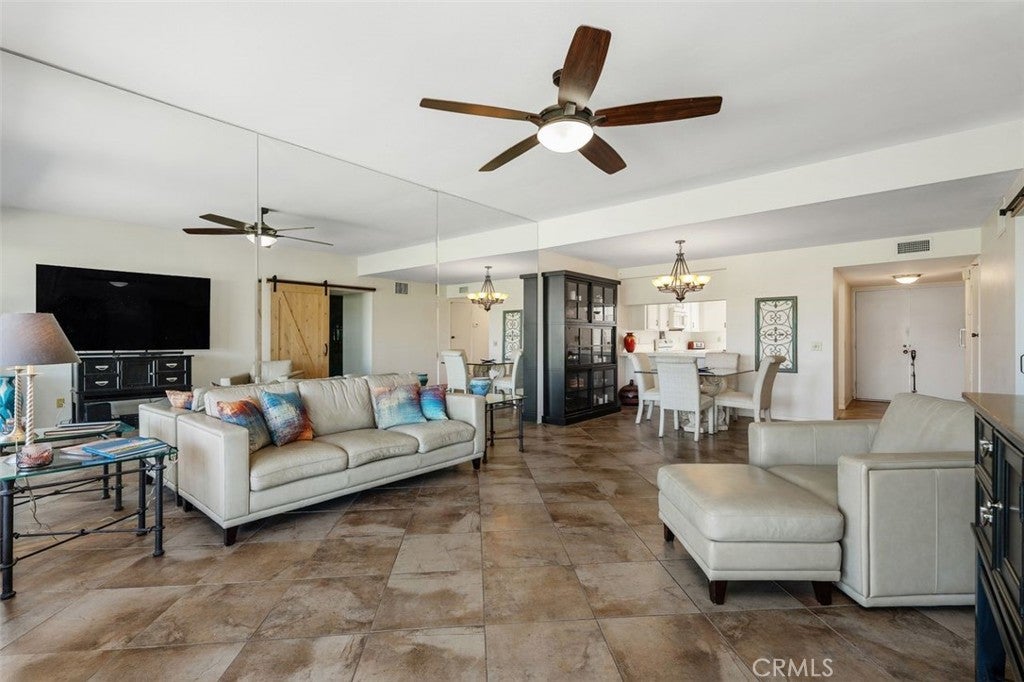
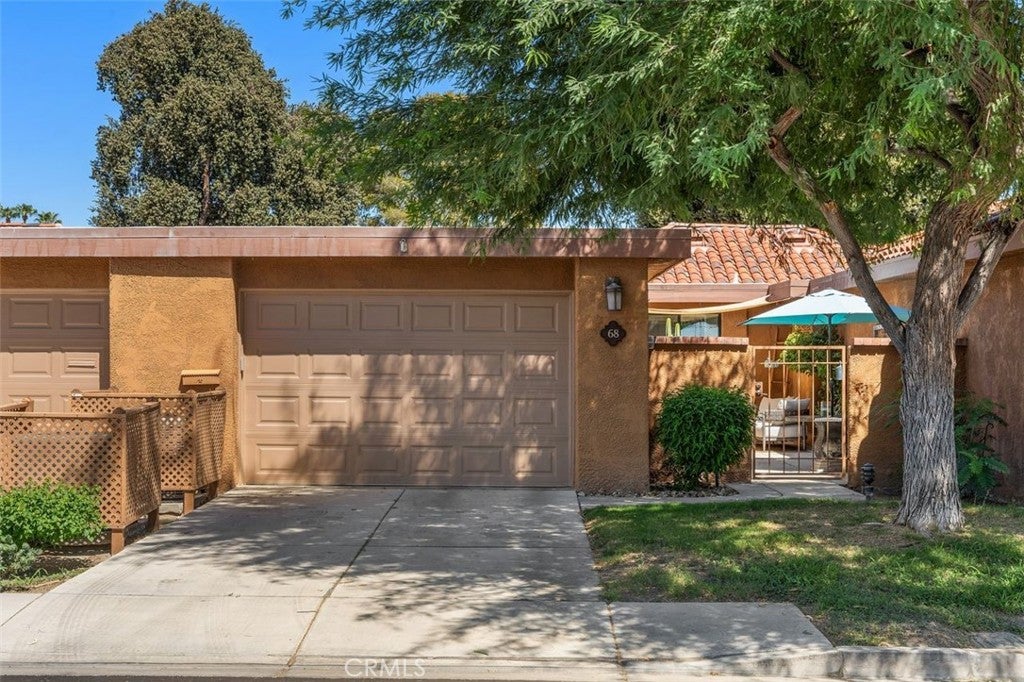
Popular Granada floorplan has a nice separtion of bedrooms. A walkin closet in the master suite provides an abundance of storage. The private courtyard entry and another patio that faces the fairway offer tranquil settings. This home is close to pools and a short walk to the clubhouse. Wake up to a North-facing courtyard in this unique 2-bedroom, 2-bath condo at Sunrise Country Club. This home has fairway and lush green views with mountain backdrops—an ideal setting for both relaxation and entertaining. Inside, the layout is light and inviting, with spacious living areas designed to capture the surrounding beauty. The primary suite provides a peaceful retreat, while the second bedroom is perfect for a den, guests or a home office. Step outside to your private patio and enjoy morning coffee or evening sunsets with unobstructed views of the lush greens and surrounding mountains on the 13 fairway. Whether you're looking for a full-time residence, seasonal getaway, or investment opportunity, this condo delivers the quintessential desert lifestyle. Located within the guard-gated Sunrise Country Club community, residents enjoy access to golf, pools, tennis, fitness amenities, and a vibrant social atmosphere—all just minutes from shopping, dining, entertainment and Eisenhower hospital.

Save
Ask
Tour
Hide
Share
Listing Snapshot
Price 
$449,000
Days On Site 
0 Days
Bedrooms 
2
Inside Area (SqFt) 
1,320 sqft
Total Baths 
2
Full Baths 
2
Partial Baths 
N/A
Lot Size 
0.0572 Acres
Year Built 
1975
MLS® Number 
OC26201531
Status 
Coming Soon
Property Tax 
N/A
HOA/Condo/Coop Fees 
$1,083.11 monthly
Sq Ft Source 
Assessor
Friends & Family
Recent Activity
8 hours agoListing first seen on site
15 hours agoListing updated with changes from the MLS®
General Features
Acres 
0.0572
Attached Garage 
Yes
Direction Faces 
West
Disclosures 
CovenantsRestrictionsDisclosureDeathOnProperty3YrsEarthquakeInsuranceAvailableHoaDisclosureHomeWarrantyPetRestrictionsRentControl
Foundation 
Slab
Garage 
Yes
Garage Spaces 
1
Land Lease 
No
Levels 
One
Number Of Stories 
1
Parking 
AttachedDrivewayGarage Faces FrontGarage
Parking Spaces 
2
Property Sub Type 
Condominium
Security 
Carbon Monoxide Detector(s)Gated with GuardGated CommunitySmoke Detector(s)Security Guard24 Hour Security
Sewer 
Public Sewer
Special Circumstances 
Standard
Style 
Spanish
Utilities 
Cable AvailableCable ConnectedElectricity AvailableElectricity ConnectedNatural Gas AvailableNatural Gas ConnectedPhone AvailablePhone ConnectedSewer AvailableSewer ConnectedWater AvailableWater Connected
Interior Features
Appliances 
DishwasherElectric OvenElectric RangeDisposalMicrowaveRefrigeratorDryerWasher
Cooling 
Central Air
Fireplace Features 
None
Flooring 
Tile
Furnished 
Unfurnished
Heating 
Central
Interior 
Breakfast BarOpen FloorplanWalk-In Closet(s)Master Downstairs
Laundry Features 
In Garage
Main Level Bedrooms 
2
Spa 
Yes
Window Features 
Shutters
Bathroom 
Features - Tile Counters
Bedroom 
Dining Room 
Family Room 
Kitchen 
Master Bathroom 
Master Bedroom 
Other 
Features - Walk-In Closet(s)
Save
Ask
Tour
Hide
Share
Exterior Features
Construction Details 
Stucco
Lot Features 
Sprinklers In FrontLandscapedOn Golf Course
Patio And Porch 
PatioPorch
Pool Features 
CommunityFilteredAssociation
Roof 
Spanish Tile
Spa 
Yes
Spa Features 
Community
View 
Golf CourseMountain(s)
Waterview 
Golf CourseMountain(s)
Windows/Doors 
Shutters
Community Features
Accessibility Features 
Accessible DoorsGrip-Accessible Features
Association Amenities 
ClubhouseSport CourtFitness CenterGolf CourseGame RoomMeeting RoomManagementPicnic AreaPoolRecreation RoomSpa/Hot TubSecurityTennis Court(s)
Association Fee 
$344.78
Association Fee Frequency 
Monthly
Additional Association Fee 
$738.33
Additional Association Fee Frequency 
Monthly
Community Features 
GolfParkStreet LightsGatedPool
MLS Area 
321 - Rancho Mirage
School District 
Palm Springs Unified
Financing Terms Available 
CashConventional
Building Access 
1
Roads 
Paved
Schools
School District
Palm Springs Unified
Elementary School
Unknown
Middle School
Unknown
High School
Unknown


This information is for your personal, non-commercial use and may not be used for any purpose other than to identify prospective properties you may be interested in purchasing. The display of MLS data is usually deemed reliable but is NOT guaranteed accurate by the MLS. Buyers are responsible for verifying the accuracy of all information and should investigate the data themselves or retain appropriate professionals. Information from sources other than the Listing Agent may have been included in the MLS data. Unless otherwise specified in writing, the Broker/Agent has not and will not verify any information obtained from other sources. The Broker/Agent providing the information contained herein may or may not have been the Listing and/or Selling Agent.

Neighborhood & Commute
Source: Walkscore
Save
Ask
Tour
Hide
Share